Mediterranean Rustic House Design
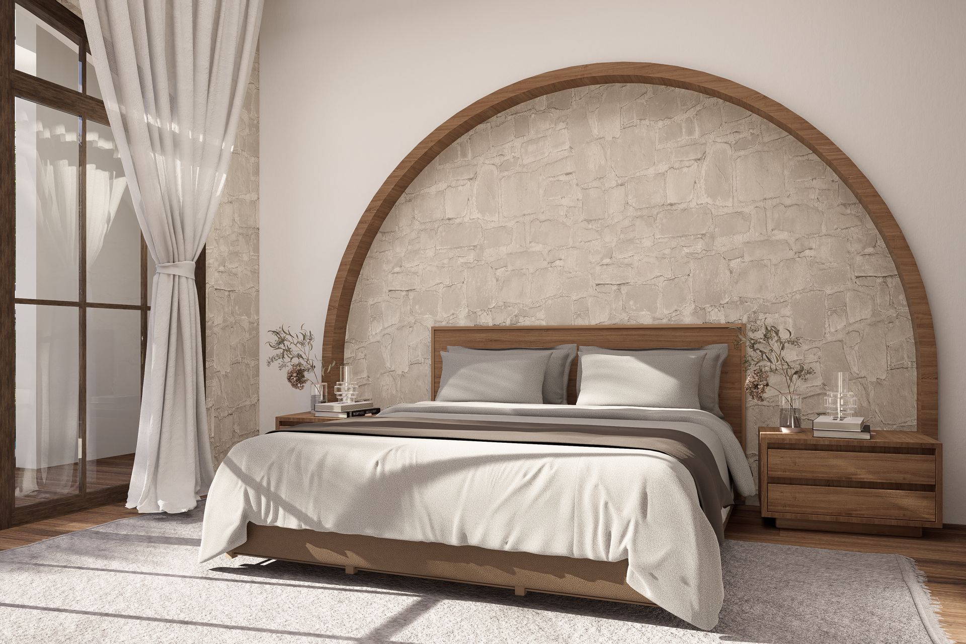
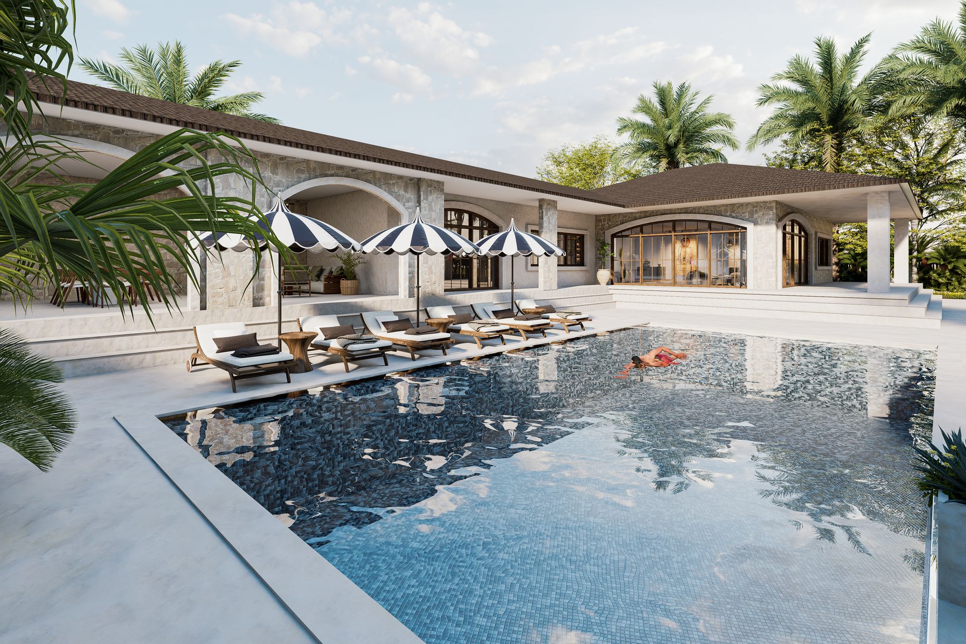
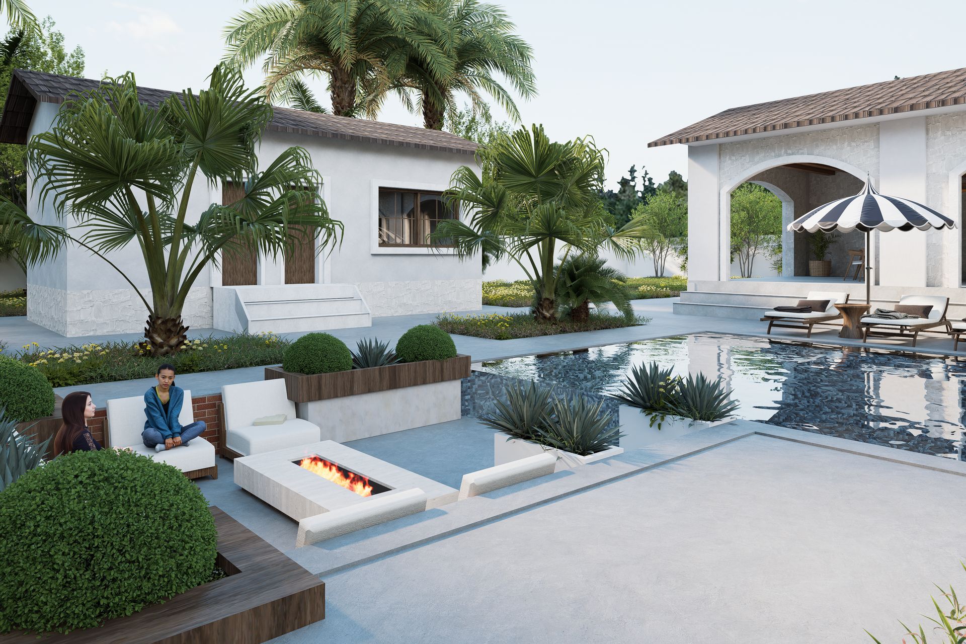
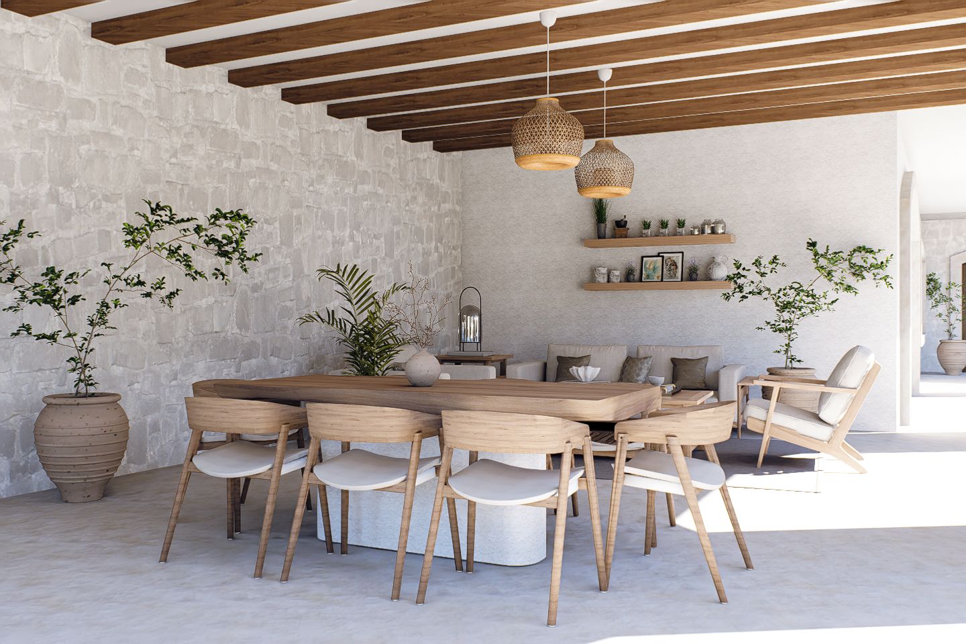
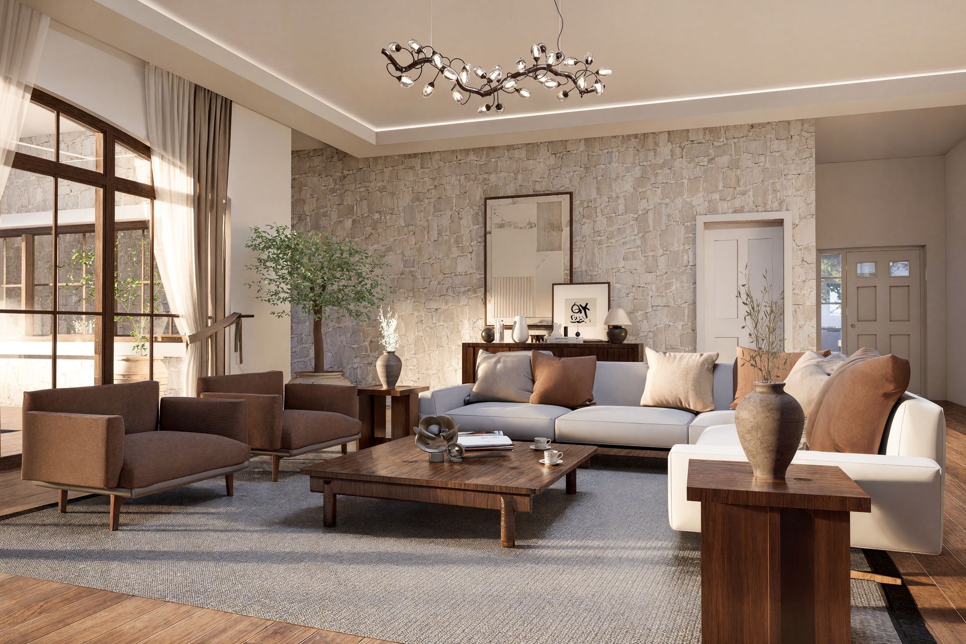
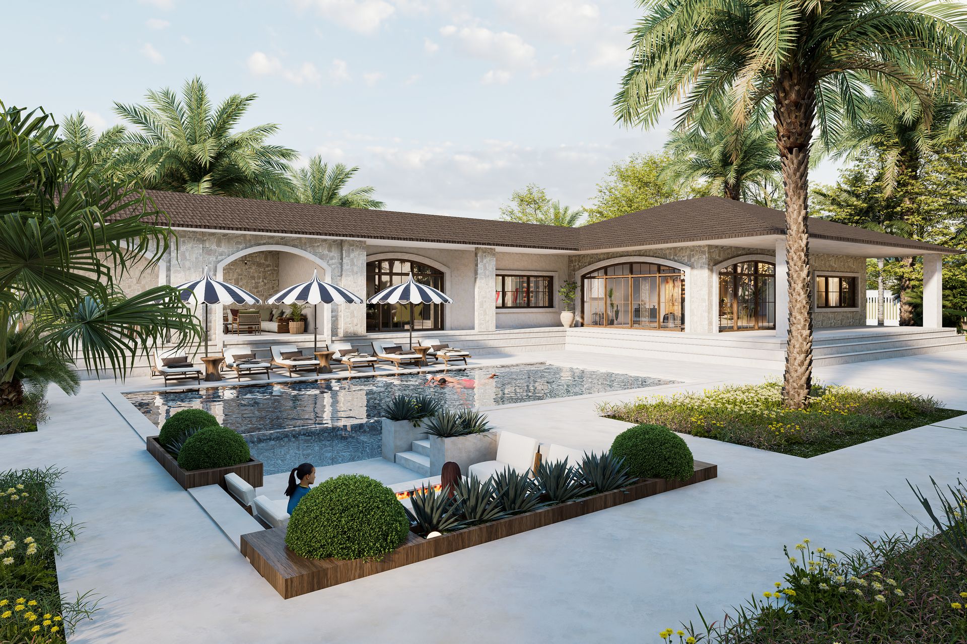
Located in Romania, this project reinterprets a Mediterranean rustic house on the footprint of an existing structure. Natural stone and wood shape a warm, timeless character, while living spaces are oriented toward the landscape to strengthen the connection with nature.
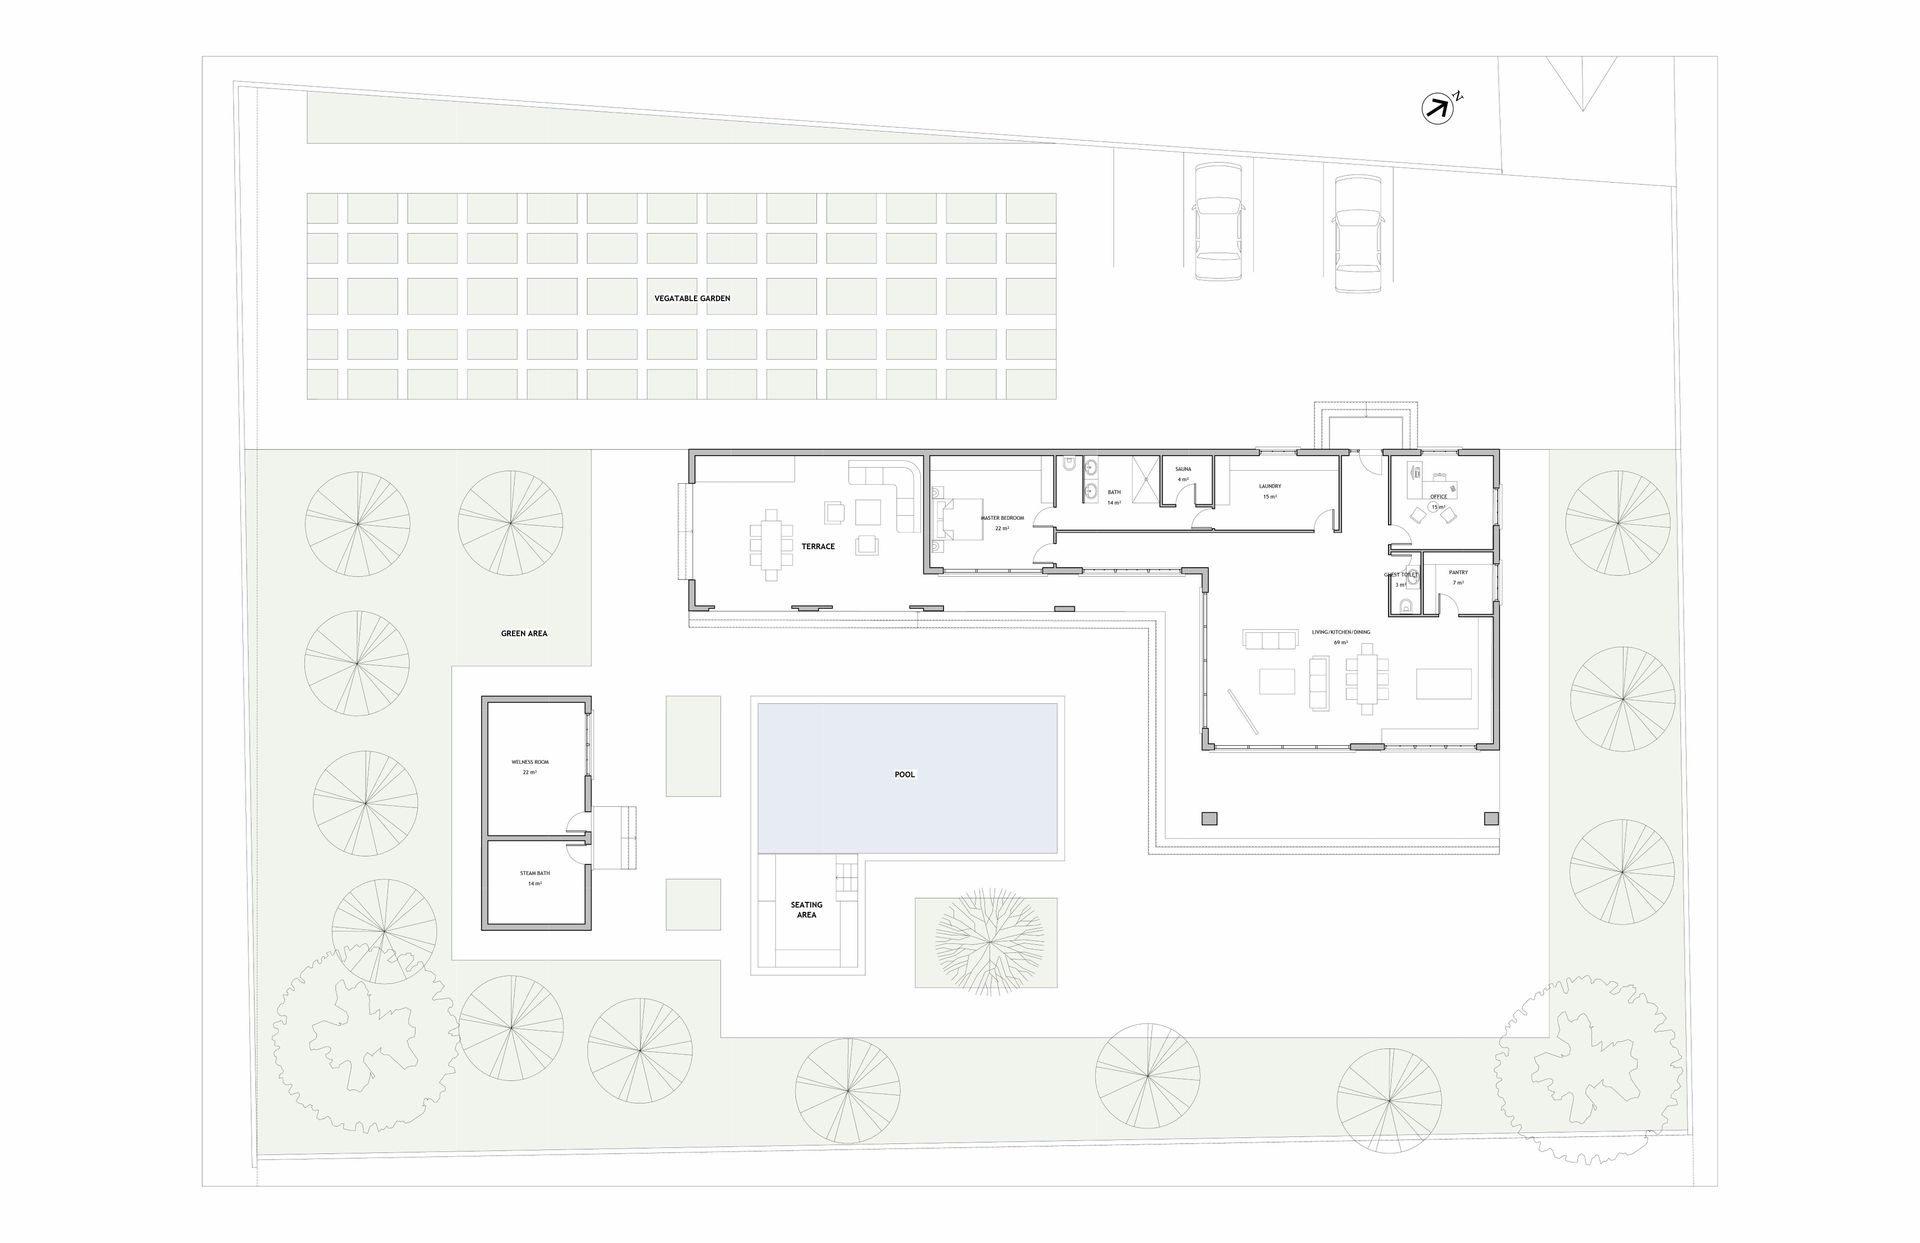
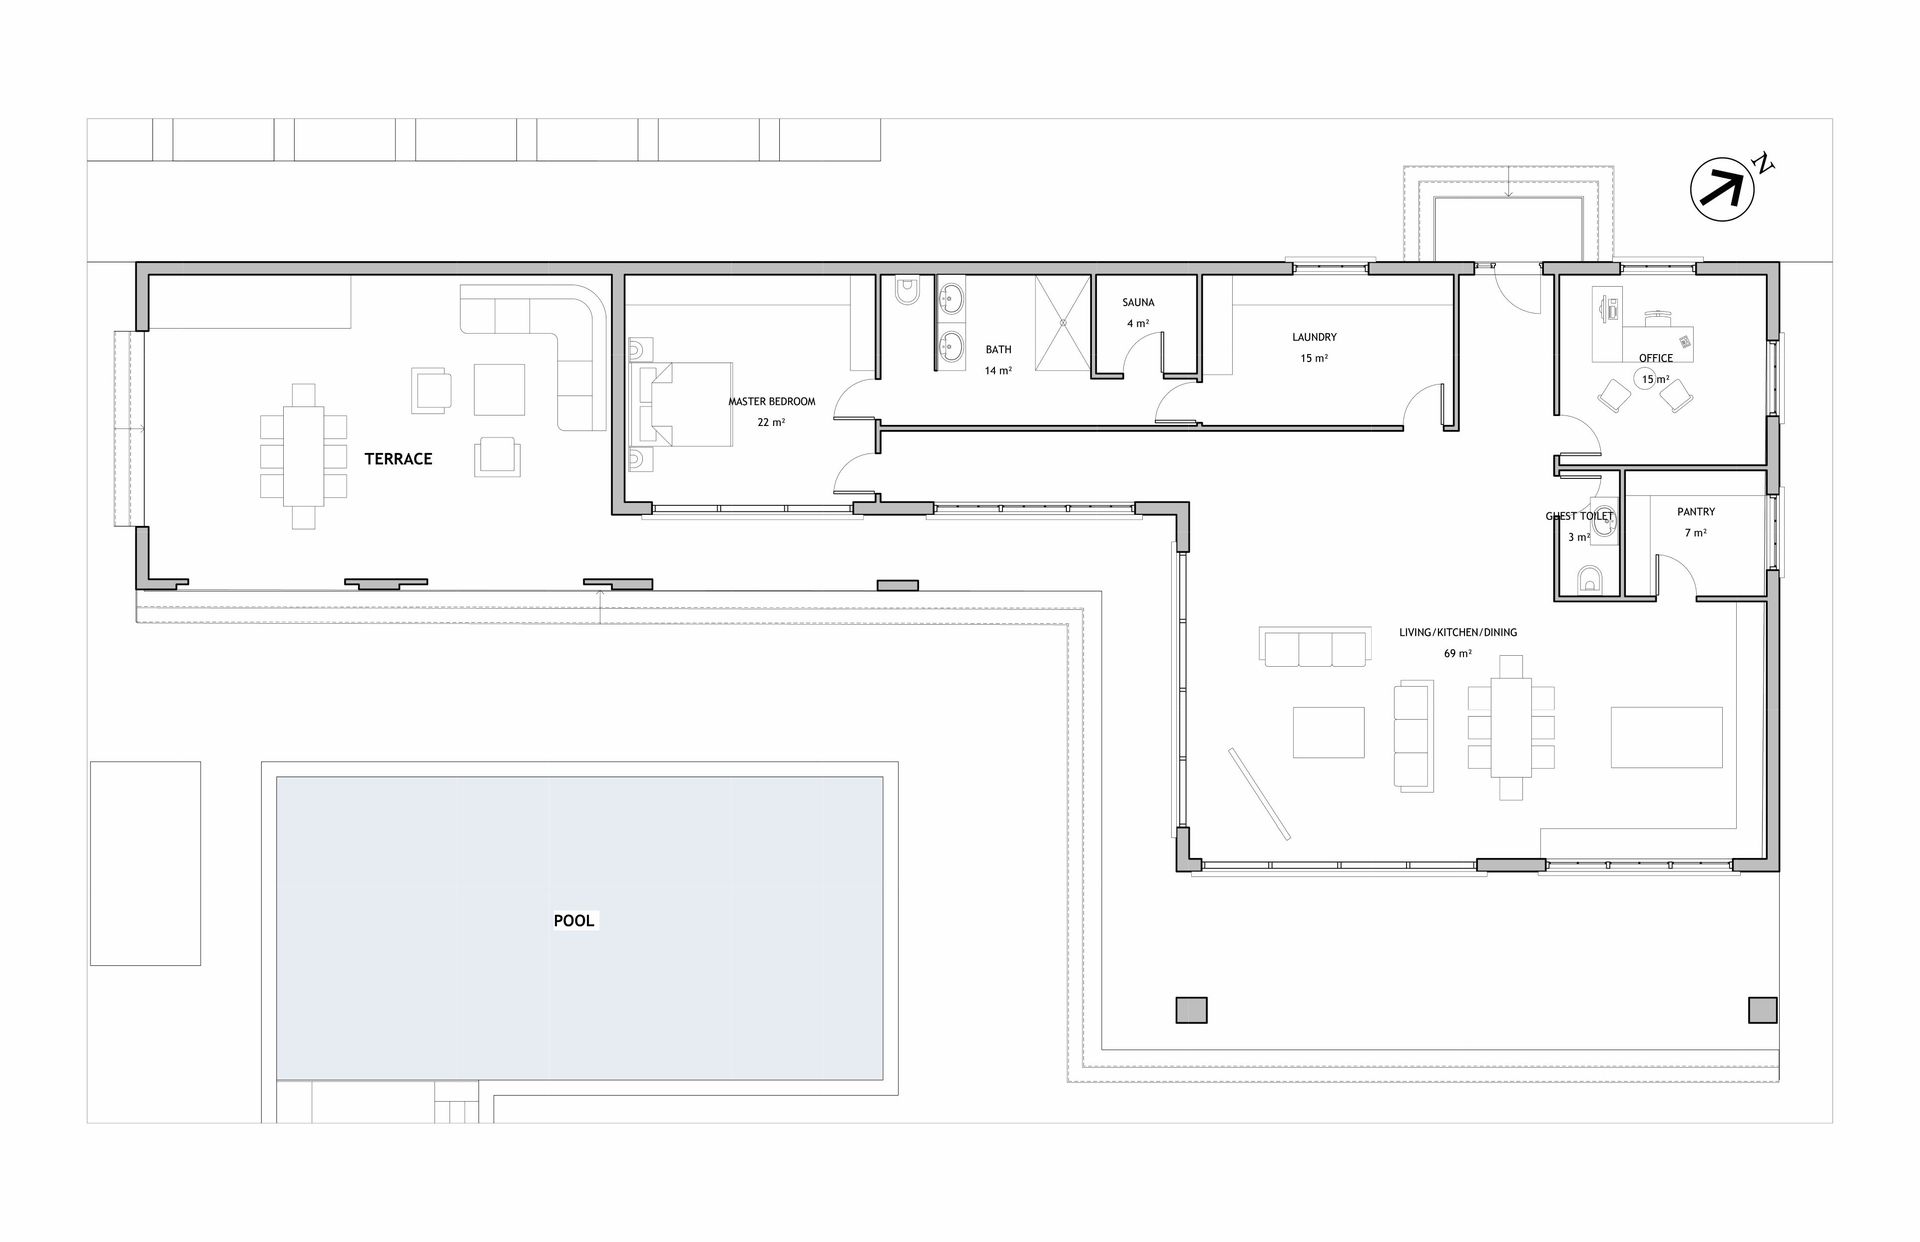
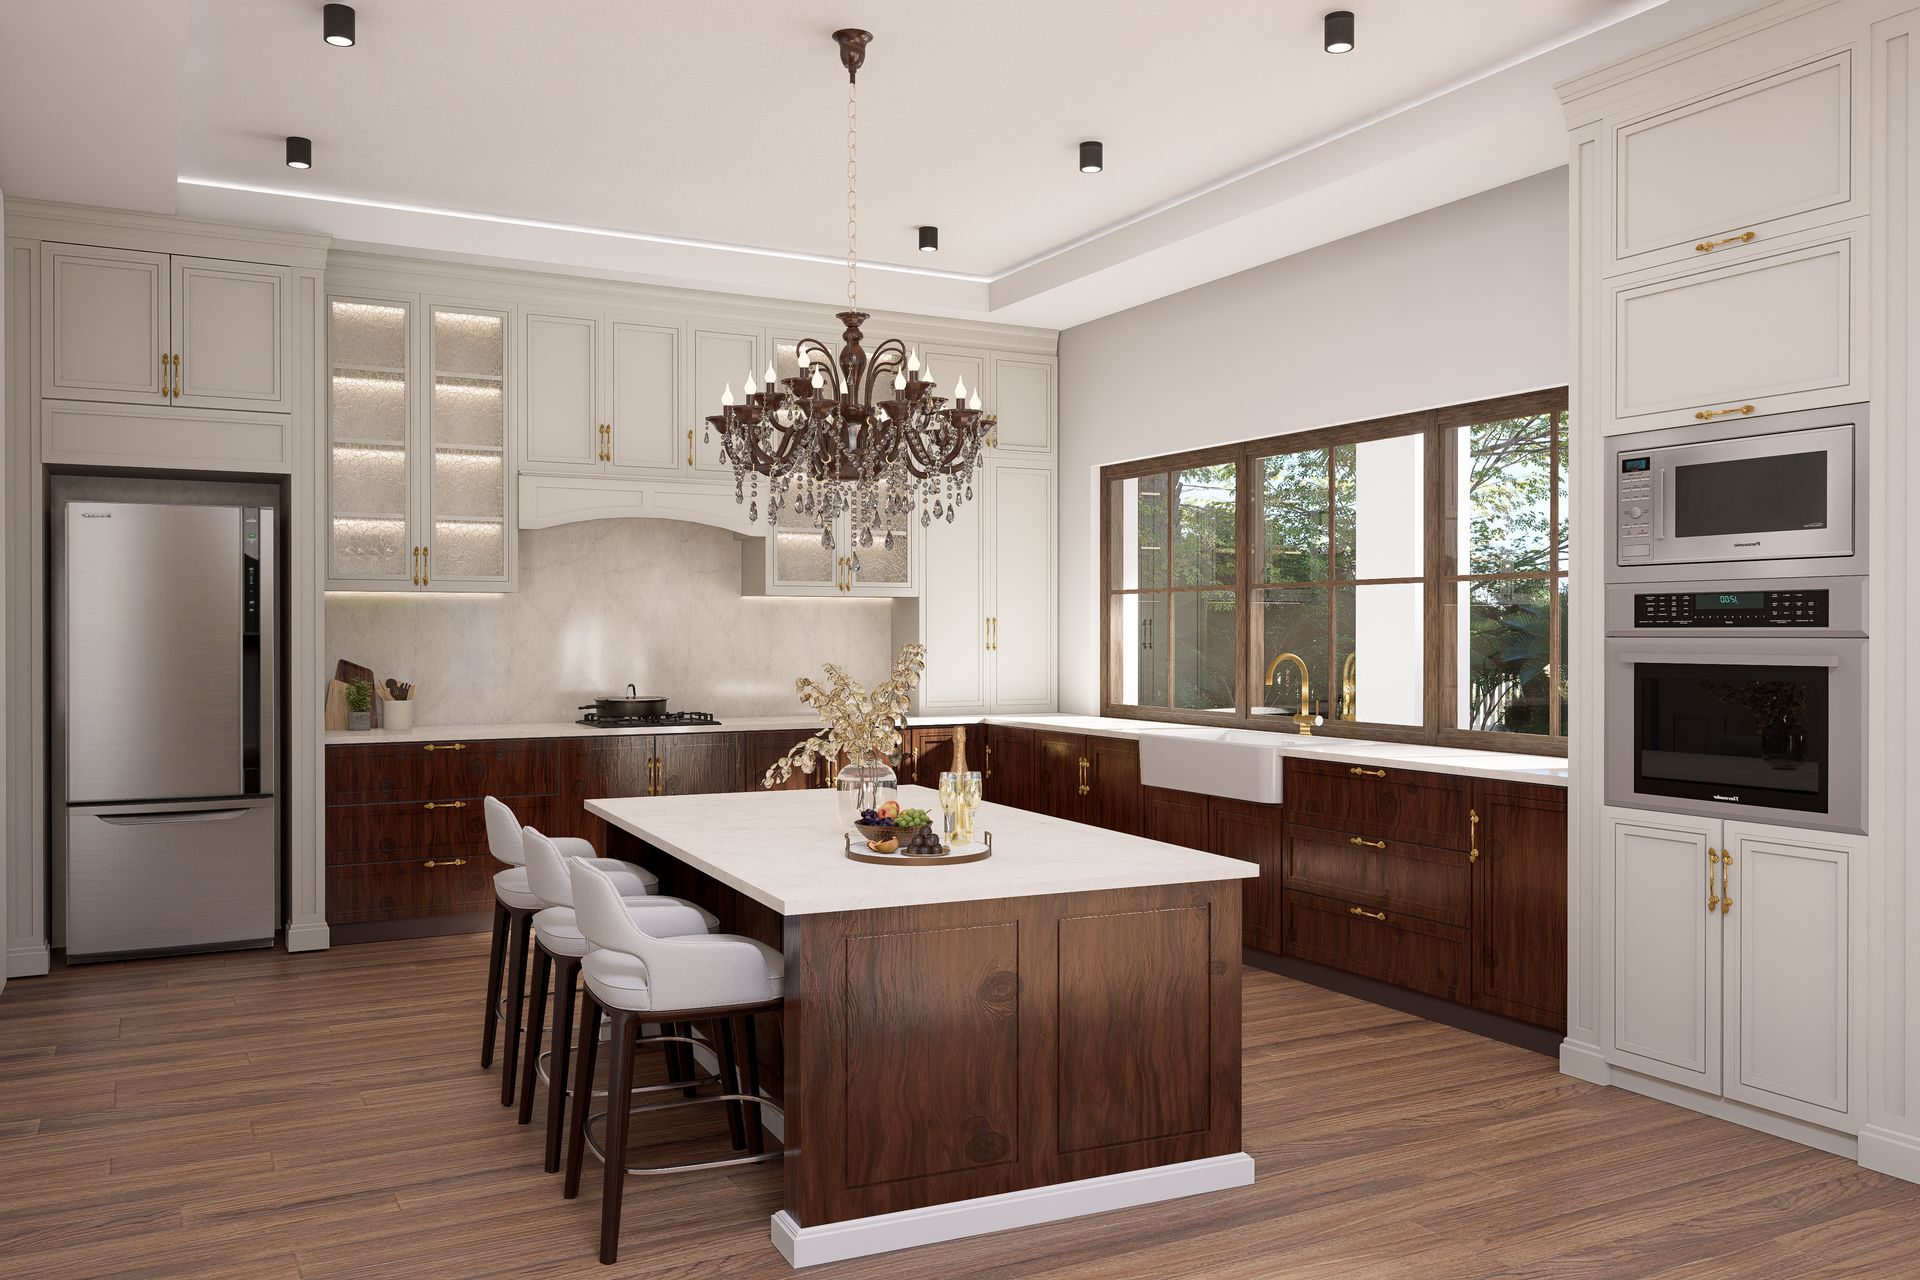
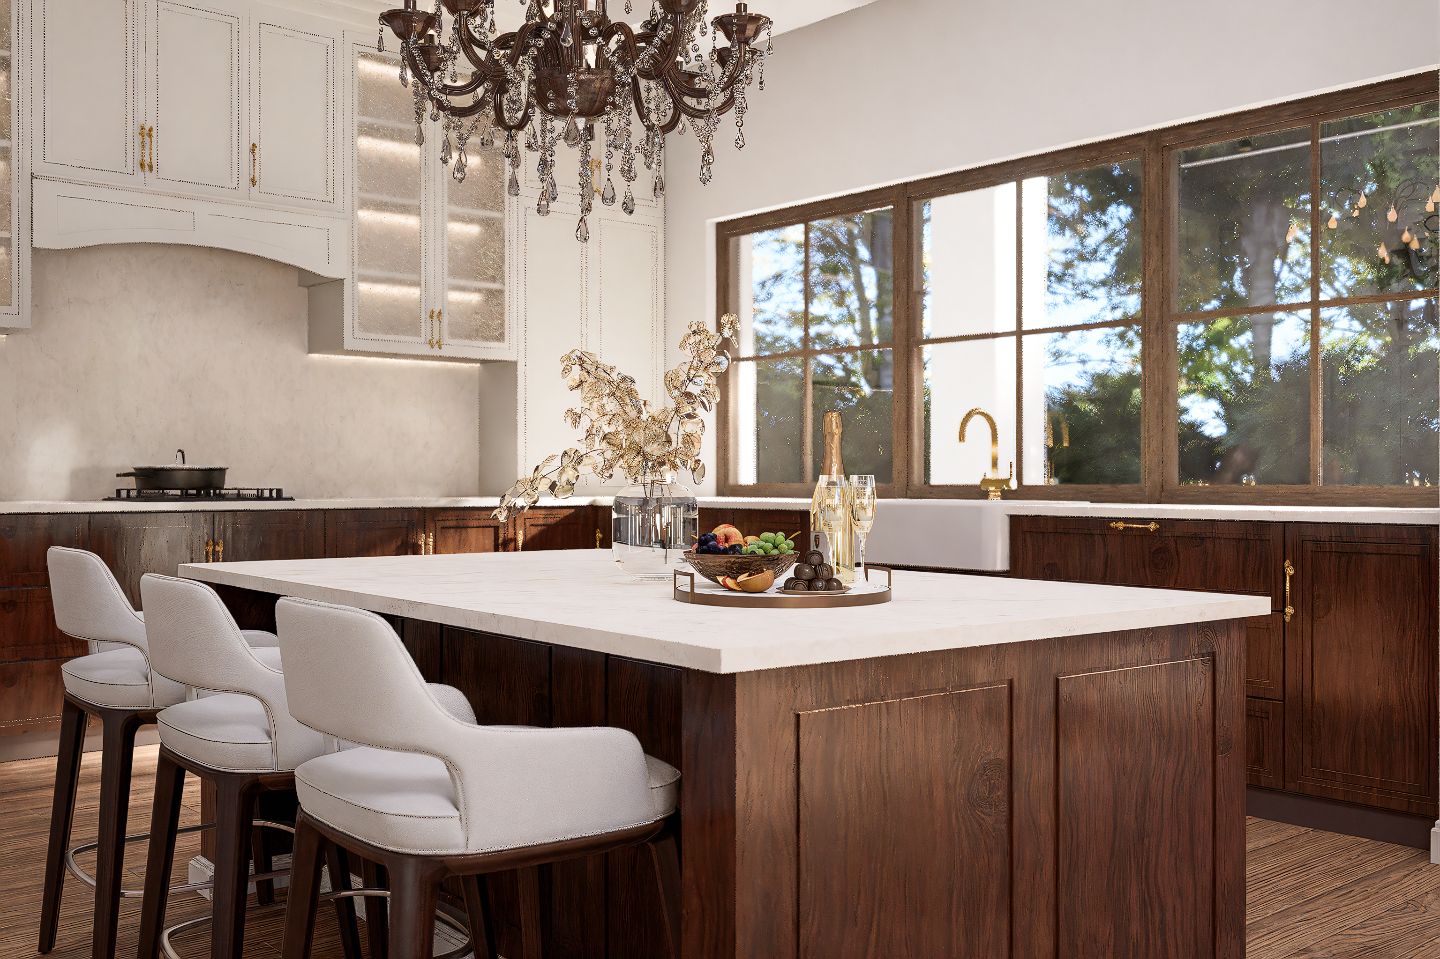
The spacious living, dining, and kitchen area at the heart of the residence seamlessly connects with the pool terrace, creating a continuous social living environment. Large openings blur the boundary between interior and exterior spaces, allowing natural light, fresh air, and the surrounding landscape to become an integral part of everyday life.
The private living quarters are positioned in a quieter wing of the house. Opening directly onto the terrace, the master suite is complemented by a sauna and bathroom, offering a comfortable and relaxing living experience. The home office and laundry room are arranged discreetly along the circulation axis, creating a balanced composition between functionality and privacy.
Year: 2025
Location: Tulcea, Romania